TG RERA No. P02400006761rera.telangana.gov.in
Building Permit No: 057423/ZOA/R1/U6/HMDA/21102022
Ask anything
about ASBL Loft
Instant repliesNo formsNo waiting
Every ASBL Loft specification you'd grill a sales rep about, answered before you even ask.
3BHK apartments in Hyderabad? Rental yield in Financial District? EMI calculator for a 2 crore flat? Is my flat Vastu compliant? Everything you'd ask, answered instantly, on your terms.
One intelligent experience
Construction quality you can see, on-time delivery you can track, in the heart of Financial District.
Why ASBL Loft is a safe bet, registered, financed and built by a developer with a delivery record you can verify.
Six 3BHK layouts: 1695 & 1870 sq. ft., across east- and west-facing variants.
Not a square foot wasted, a tight, livable 3 BHK that lives larger than its number.
Not a square foot wasted, a tight, livable 3 BHK that lives larger than its number.
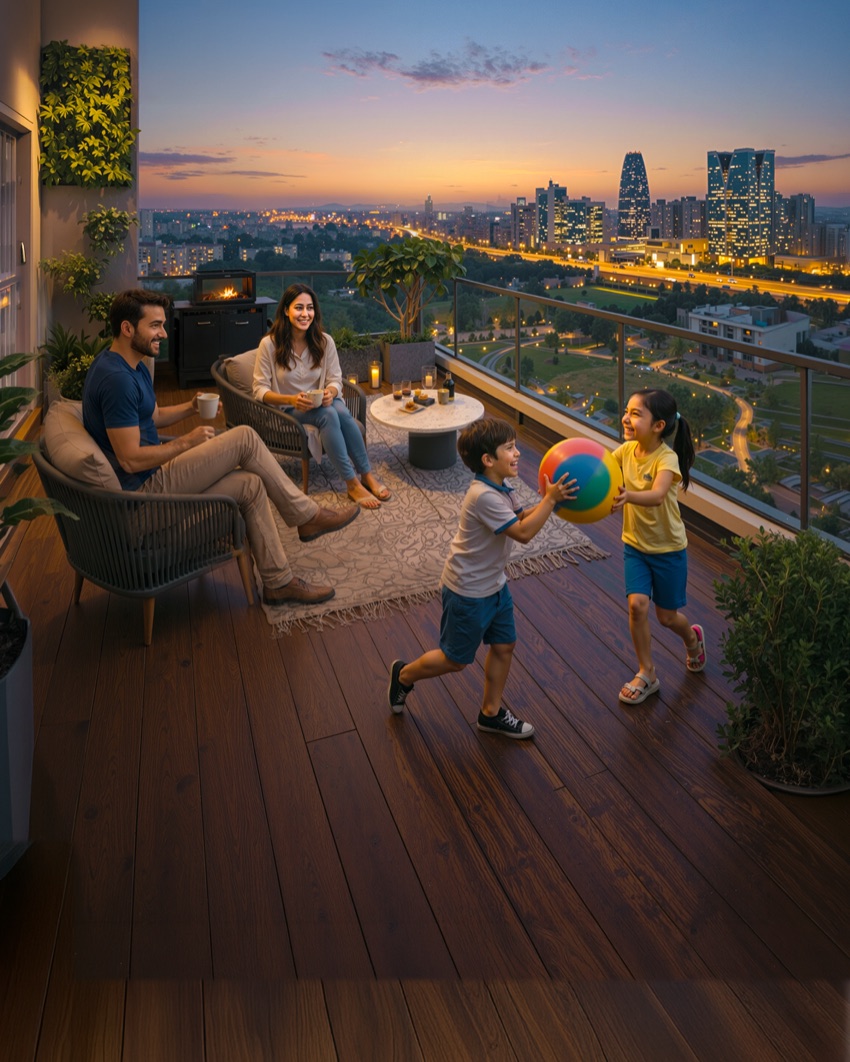
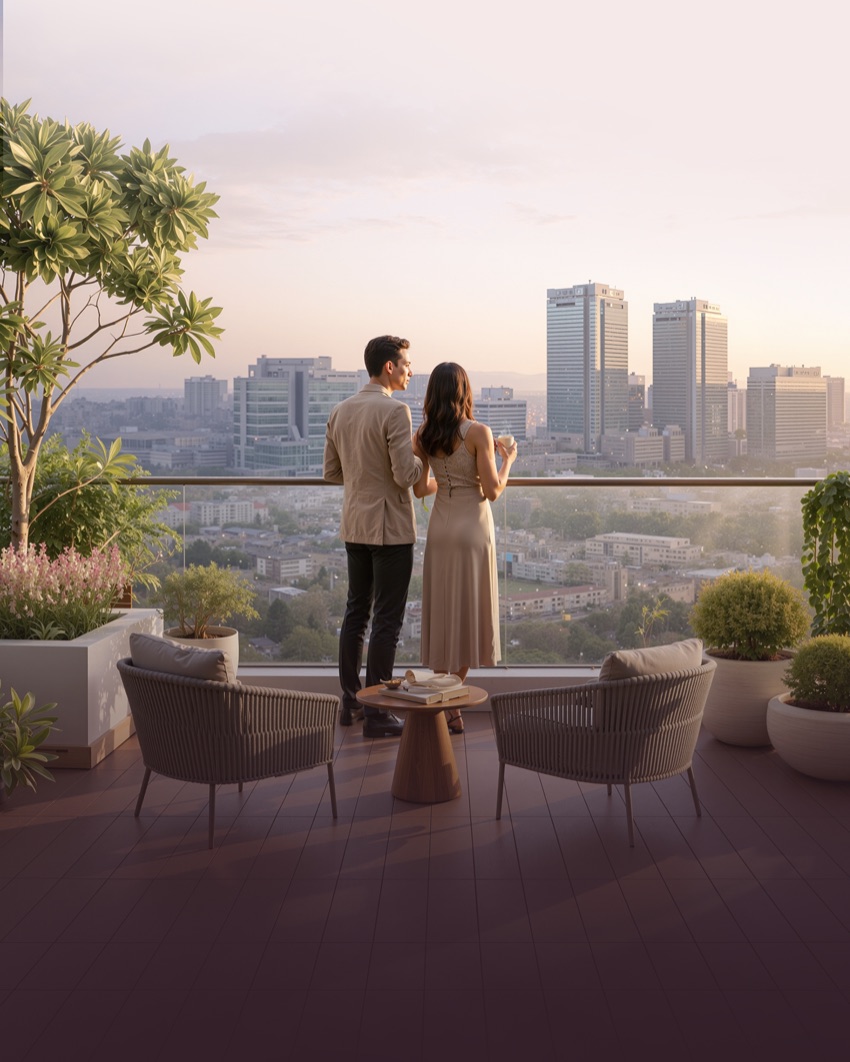
A generous 3 BHK with breathing room for a home office and a balcony built for Hyderabad sunsets.
A generous 3 BHK with breathing room for a home office and a balcony built for Hyderabad sunsets.
A generous 3 BHK with breathing room for a home office and a balcony built for Hyderabad sunsets.
A generous 3 BHK with breathing room for a home office and a balcony built for Hyderabad sunsets.
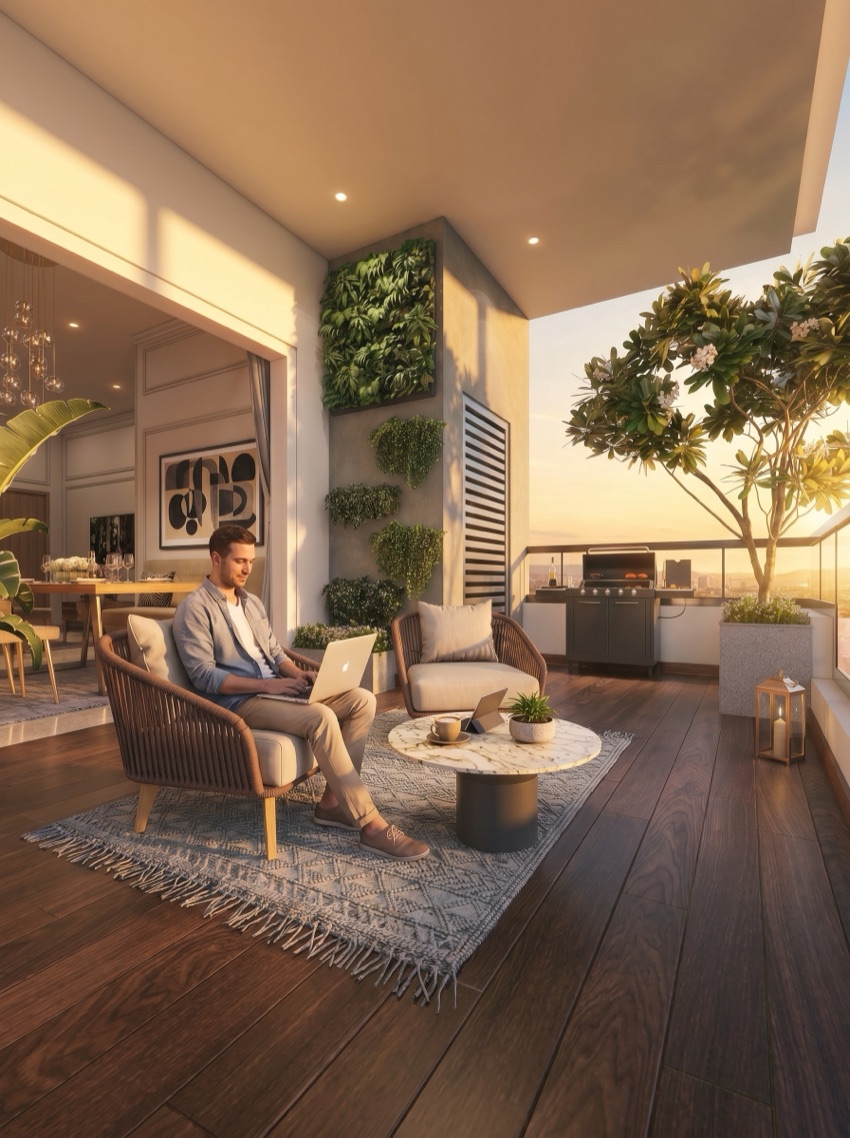
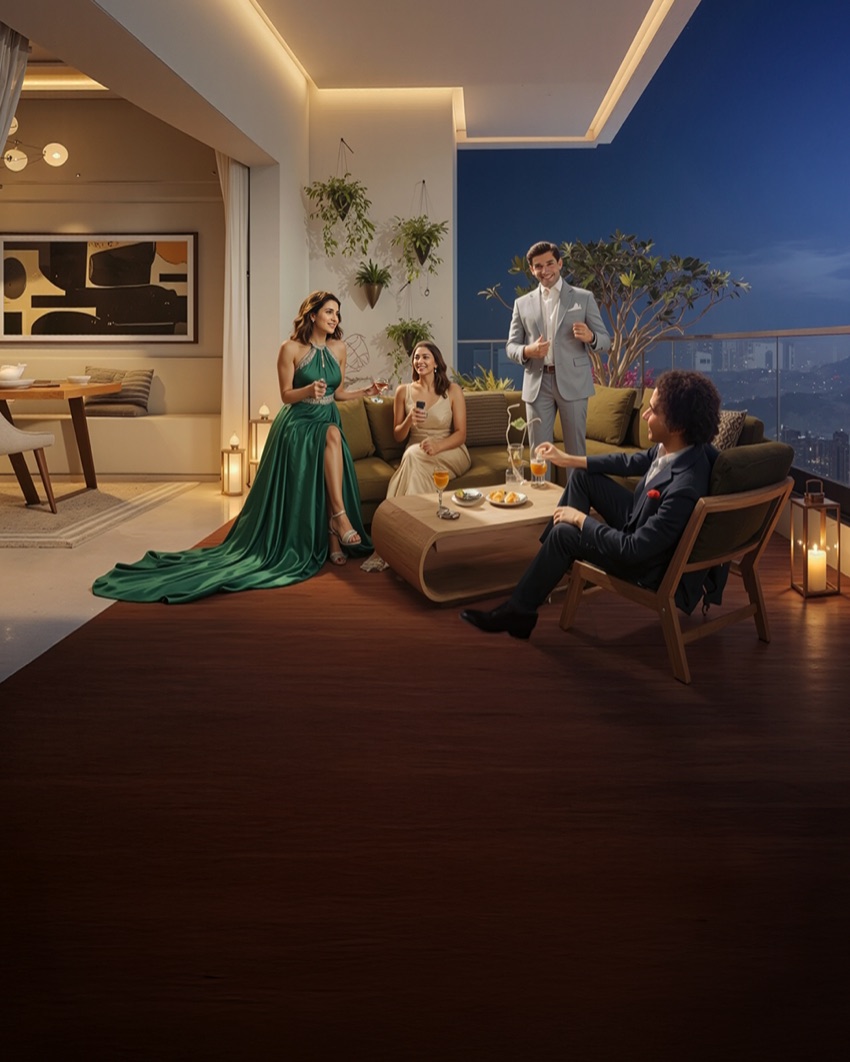
Office by day, lounge by night. A front row seat to Hyderabad’s skyline. See it four ways.
A balcony wide enough for a desk, a chair and a view that beats any cubicle.
 9-6, focused
No vehicles on the ground. The entire ground floor is amenities and open space. Two highrise towers across 4.92 acres of well-planned space.
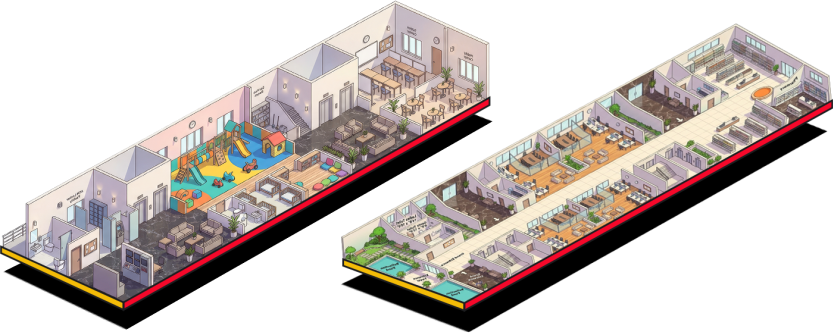
You work in Financial District. Live like it too, with 25+ luxury amenities.
The kind of people already saying yes to ASBL Loft.
200+ Global Capability Centres call Financial District home, so do their senior professionals, their families, and the people on your floor.
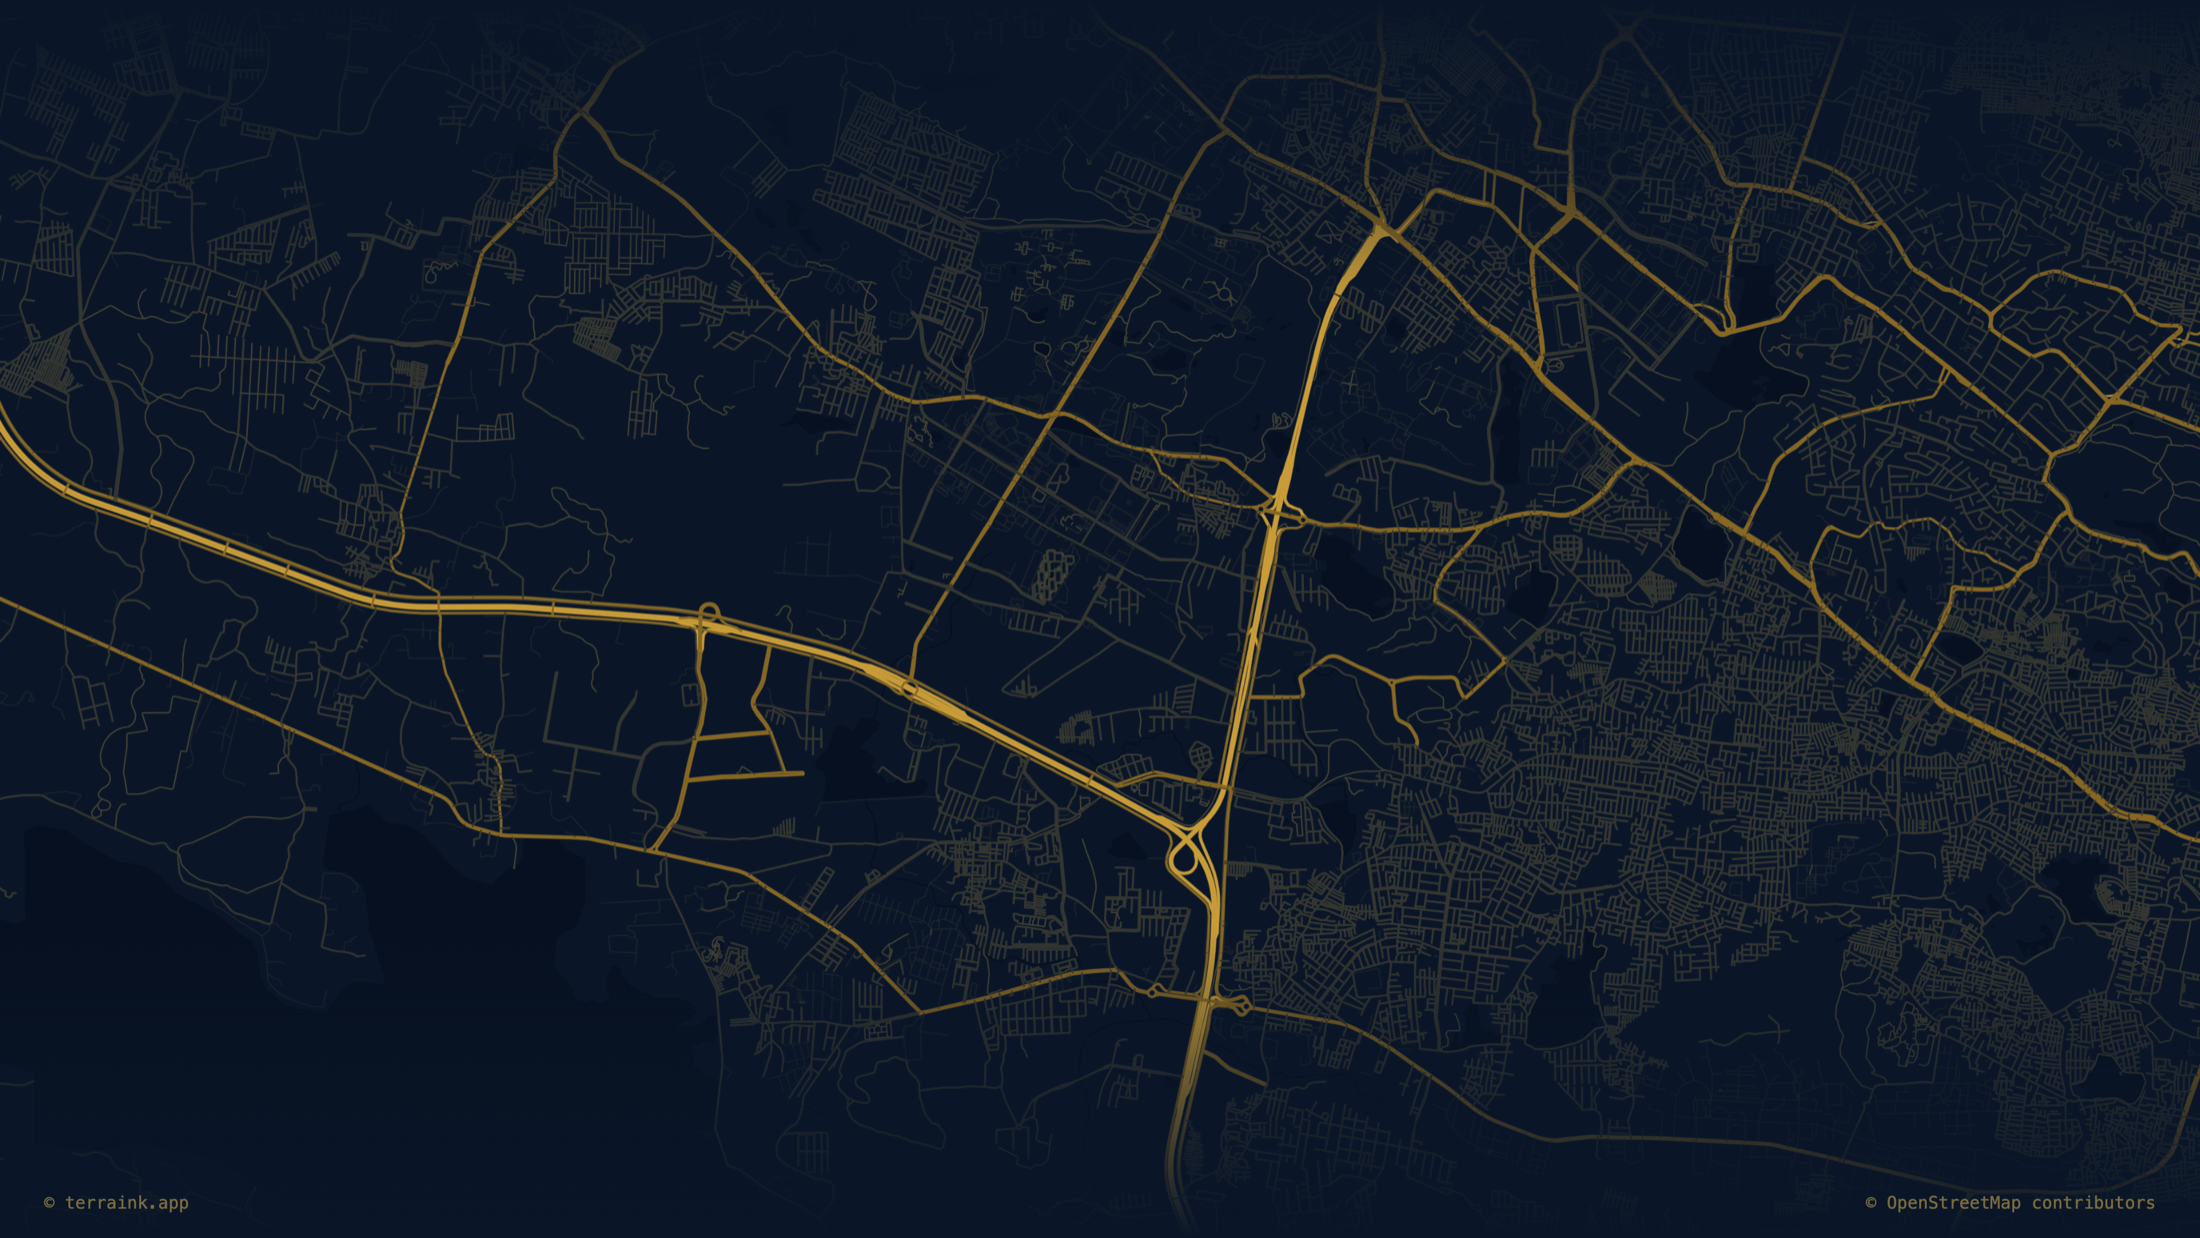
5 mins to work. 250 hours a year back in your life.
Schools, hospitals & malls, all inside the radius.
30 mins to the runway, the world is a short hop away.
The Financial District market, quarter by quarter.
Financial District is Hyderabad’s fastest-moving micro-market, up ~33% in 2.5 years.
All-inclusive flat price. 3 BHK EMI in seconds. Know what you can afford before you call.
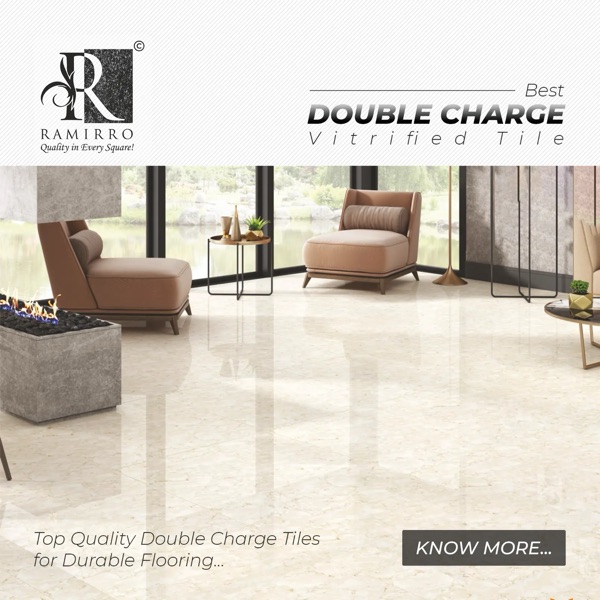
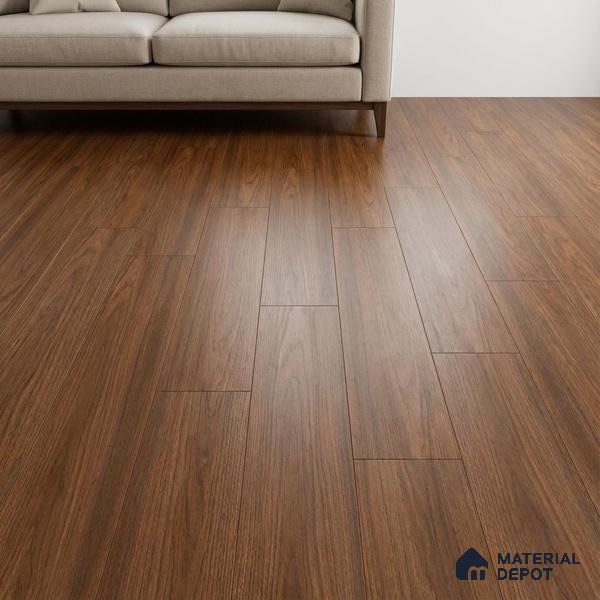
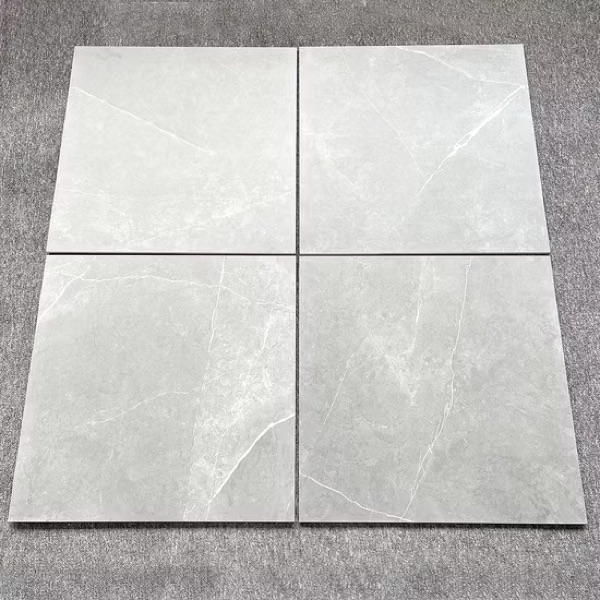
Every building material. Every grade. Listed.
Month-by-month project progress. Construction quality that speaks for itself.
The essentials. Tap a question to see the answer.
₹2.10 Cr for the 1695 sq.ft 3 BHK and ₹2.31 Cr for the 1870 sq.ft, all-inclusive, before registration and GST.
Six 3 BHK layouts across two footprints, 1695 and 1870 sq.ft, in east- and west-facing variants, on 4.92 acres.
A 55,000 sq.ft clubhouse with a pool, gym, sports courts, a co-working lounge and landscaped podium decks.
A standard construction-linked, bank-financed plan — a booking amount, milestone instalments through construction, and the balance at handover. Our relationship manager shares the exact schedule.
Handover is scheduled for December 2026, tracked month-by-month with our digital-twin progress updates.
Yes. The project is approved with leading banks for quick home-loan sanctions.
Yes. NRIs can purchase through NRE/NRO accounts under FEMA, with the same RERA protections.
Yes. TG RERA registration number P02400006761, verifiable at rera.telangana.gov.in.

















 Live · updated weekly